
Diletto West Park - 6-Storey Mixed-Use, Stony Plain
A planned six-storey mixed-use development combining commercial space and residential living in Stony Plain.
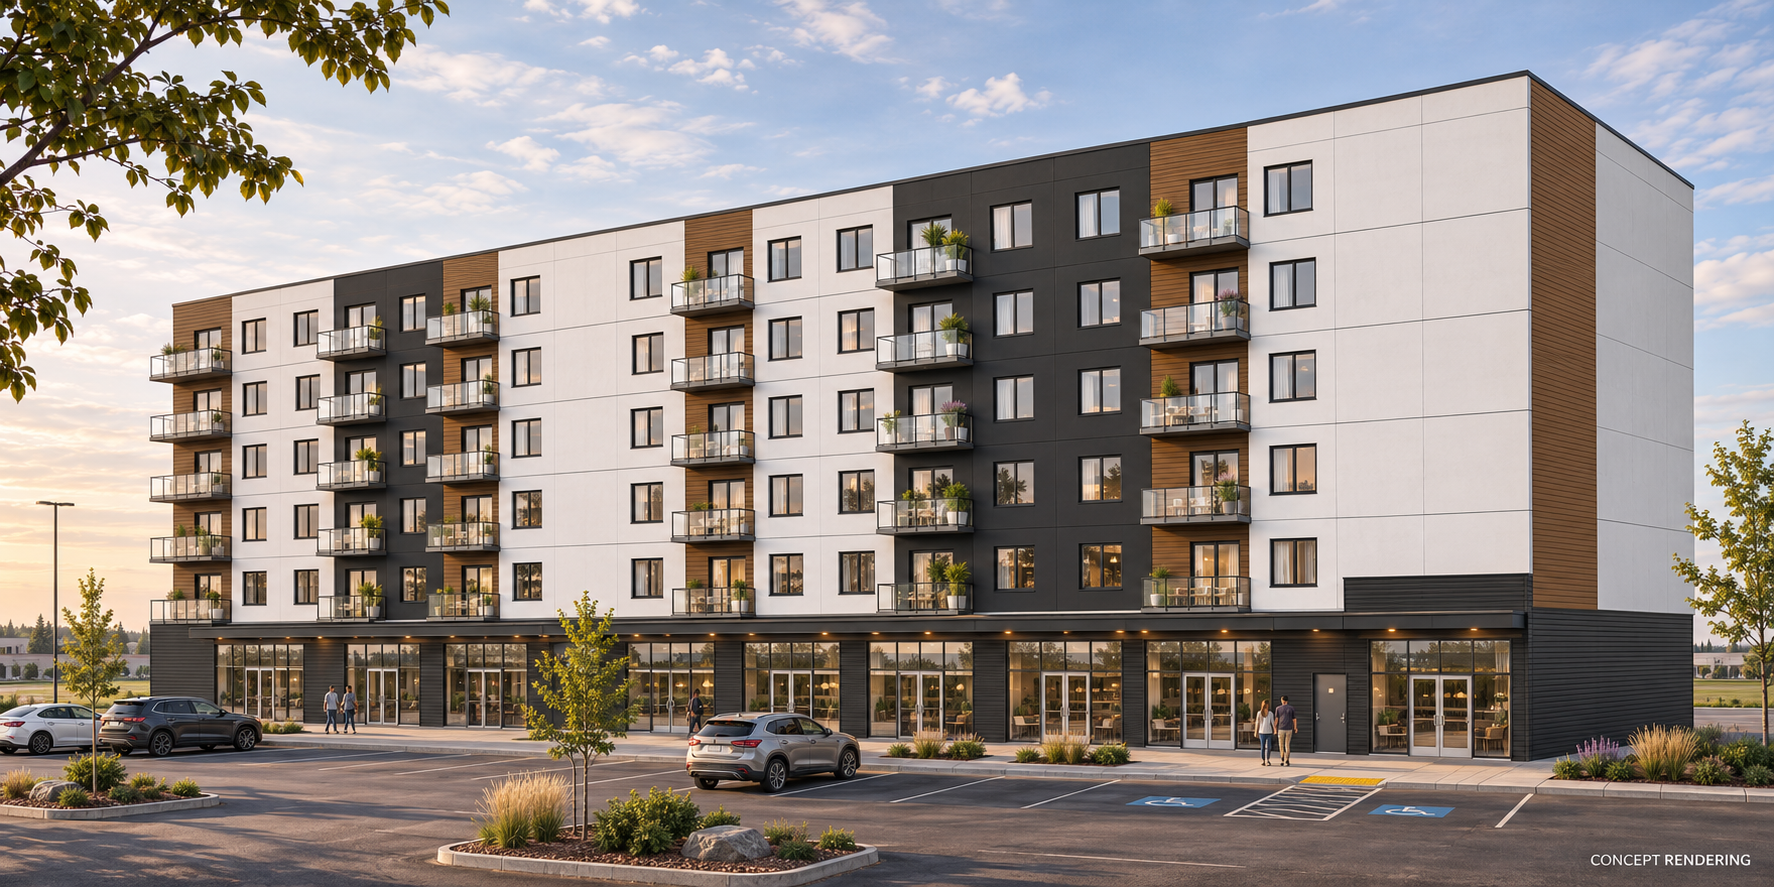


Diletto West Park is a planned six-storey mixed-use development in Stony Plain, Alberta. The proposal brings ground-floor commercial space together with five residential floors, creating a connected setting for everyday living and local business.
The design includes residential balconies, underground and surface parking, and shared resident amenities. White and charcoal finishes with warm wood-look accents give the building a contemporary architectural character.
Concept rendering based on the supplied architectural drawings. Materials, landscaping, surrounding context and some architectural details are illustrative and may differ from the final design. Project plans remain subject to design development and approvals.